PriscillaAraujo

BEDS3
BATHS2 full 1 partial
SQUARE FEET1,640
MLS#TB8534473
STATUSActive
PROPERTY TYPERental - Single Family
SUBDIVISIONWESTCHASE
Property Description
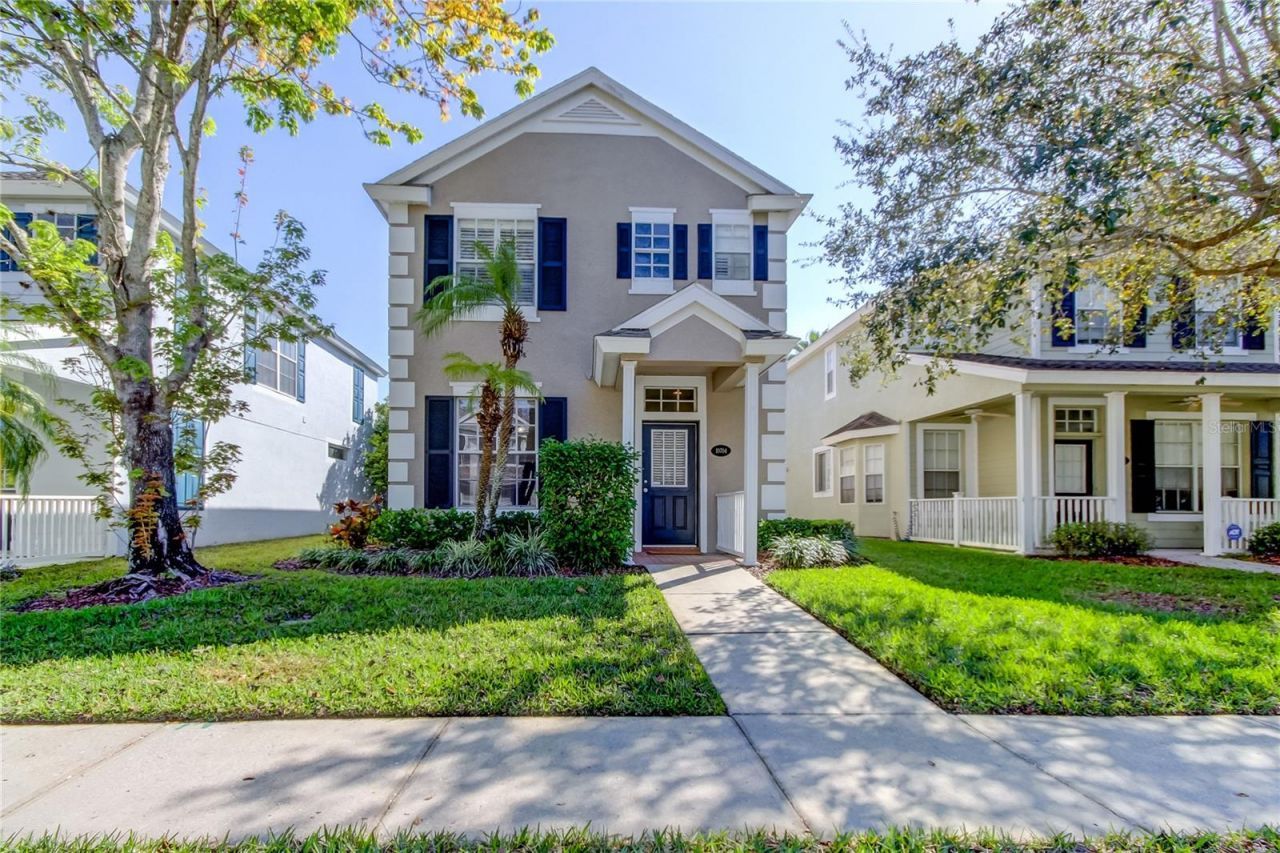
Gorgeous Westchase home located in the gated village of The Vineyards. 3 bedrooms plus an office! Beautiful open and spacious floorplan with plenty of natural light. Luxury vinyl hardwood flooring flow through the downstairs, newer carpet upstairs. Modern kitchen with newer cabinetry, quartz countertops and center island. Spacious upstairs primary suite with walk in closet. Walk to the private community pool for the Vineyards, or bike to the restaurants and shops of West Park Village. Westchase is a wonderful community located in Northwest Tampa which boasts hundred's of acres of preserves, 2 swim and tennis centers, lighted sidewalks, parks, nature trails and a public golf course. Close to restaurants, shopping, Tampa International Airport, Downtown Tampa and the beautiful Gulf beaches.
Property Features
Property Type: Rental - Single Family
Cooling: Central Air
Garage: 2 car attached
Heating: Central
Lot Size: 0.06 Acres
Stories: 2.0
Year Built: 2001
Amenities
Ceiling Fans(s)
Living Room/Dining Room Combo
Open Floorplan
PrimaryBedroom Upstairs
Solid Surface Counters
Walk-In Closet(s)
Private Mailbox
Sidewalk
Feature Descriptions
Additional Rooms: Den/Library/Office, Inside Utility
Appliances: Dishwasher, Disposal, Dryer, Gas Water Heater, Microwave, Range, Refrigerator, Washer
Association Amenities: Basketball Court, Clubhouse, Gated, Golf Course, Park, Pickleball Court(s), Playground, Pool, Tennis Court(s), Trail(s)
Community Features: Gated Community - No Guard, Golf, Irrigation-Reclaimed Water, Park, Playground, Pool, Sidewalks, Tennis Court(s), Street Lights
Directions: Linebaugh to Colonial Gardens through gate turn right on French Carriage Cir go past Sierra Vista Dr. and park in front of house.
Flood Zone Code: X
Flooring: Carpet, Luxury Vinyl, Tile
HOA Y/N: Yes
Home Warranty Y/N: No
Lot: In County, Landscaped, Sidewalk, Street One Way
Lot Dimensions: 0.06
Number of Pets: 1
Other Equipment: Irrigation Equipment
Parking: Garage Door Opener, Garage Faces Rear
Parking Notes: Garage Door Opener, Garage Faces Rear
Pets Allowed: Cats OK, Dogs OK, Pet Deposit
Pets Size: Medium (36-60 Lbs.)
Property Attached Y/N: No
Property Sub-Type: Single Family Residence
Security: Gated Community, Smoke Detector(s)
Sewer: Public Sewer
Showing Instructions: Supra Lock Box, Appointment Only, Gate Code Required, ShowingTime
Utilities: Cable Available, Electricity Connected, Natural Gas Connected, Public, Sewer Connected, Sprinkler Recycled
Water: Public
Water Access Y/N: No
Windows: Blinds
Local Schools
High School: Alonso-HB
Middle School: Davidsen-HB
Elementary School: Westchase-HB
Listed By / Shown By
Listed By
Agency Name: TAYLORMADE PROPERTIES, INC.
Agency Contact: 813-855-5858
Shown By
Agent Name: Priscilla Araujo
Agent Phone: Cell: (954) 325-8848
Agency Title: Realty 100




Member Participants (and their affiliated licensees, if applicable) shall indicate on their websites that IDX information is provided exclusively for consumers’ personal non-commercial use, that it may not be used for any purpose other than to identify prospective properties consumers may be interested in purchasing, that the data is deemed reliable but is not guaranteed by MLS GRID, and that the use of the MLS GRID Data may be subject to an end user license agreement prescribed by the Member Participant’s applicable MLS if any and as amended from time to time. MLS GRID may, at its discretion, require use of other disclaimers as necessary to protect Member Participant, and/or their MLS from liability.
Based on information submitted to the MLS GRID. All data is obtained from various sources and may not have been verified by broker or MLS GRID. Supplied Open House Information is subject to change without notice. All information should be independently reviewed and verified for accuracy. Properties may or may not be listed by the office/agent presenting the information.
Privacy Policy / DMCA Notice / ADA Accessibility


This site is hosted, designed and copyright
© 1994 - 2026 by
Delta Media Group, Inc. -- Patent Pending --
10704 Sierra Vista Place | MLS# TB8534473
This property located at 10704 Sierra Vista Place , Tampa, FL 33626 is currently listed for rent with an asking price of $3,200 / Monthly. Search Tampa real estate on paraujo.realty100.com today.