PriscillaAraujo

BEDS3
BATHS1 full
SQUARE FEET1,032
MLS#A12087559
STATUSActive
PROPERTY TYPEResidential - Single Family
SUBDIVISIONLITTLE RIVER GARDENS
Property Description
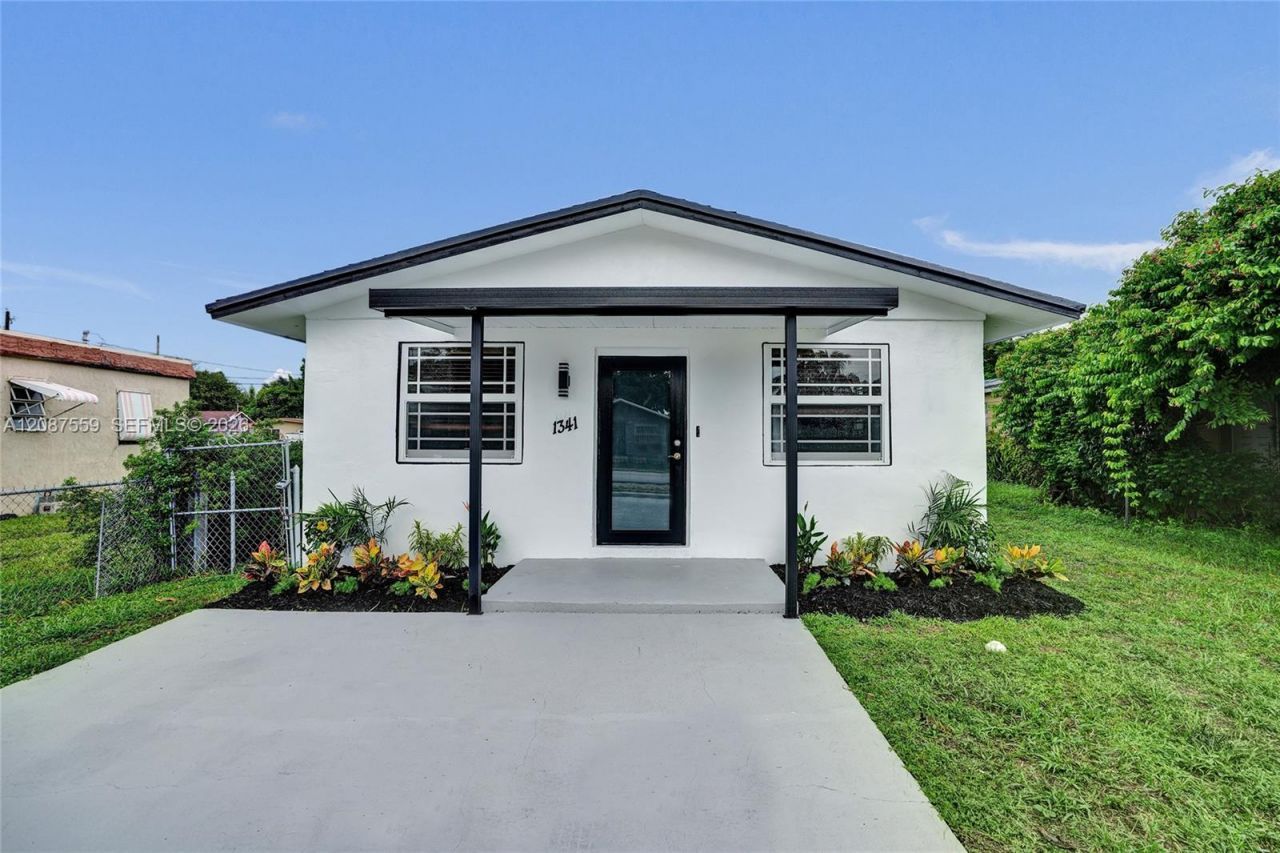
Navigate home to this fully remodeled property in the sought after neighborhood of Little River Gardens. This 3 bedroom home has a nice open concept with well appointed bedrooms. The kitchen features shaker style cabinets, granite countertops, and stainless steel appliances. The home has luxury SPC waterproof vinyl flooring throughout, four brand new mini split a/c units, all new hi hats, fixtures, porcelain tile in bathroom, and a tankless water heater. The home has great curb appeal with ample parking and a large backyard for entertaining. The lot is very unique with access from two streets and added security being fully fenced in. Backyard has additional storage shed. Priced to sell.
Property Features
Property Type: Residential - Single Family
Cooling: Wall/Window Unit(s)
Fenced: Yes
Heating: Window/Wall
Home Style: Detached, One Story
Lot Size: 0.13 Acres
Roof Type: Shingle
Taxes: $1,159
Year Built: 1973
Amenities
First Floor Entry
Storage
Utility Room/Laundry
Feature Descriptions
Appliances: Dryer, Electric Range, Refrigerator
Community Features: None
Crops Included Y/N: No
Directions: USE GPS
Door Features: High Impact Doors
Exterior: Concrete Block Construction
Fencing: Fenced
Flooring: Vinyl
Home Warranty Y/N: No
Laundry: Utility Room/Laundry
Lease Considered Y/N: No
Listing Terms: All Cash, Conventional, FHA, VA Loan
Lot: Less Than 1/4 Acre Lot
Parcel#: 30-31-11-029-0130
Parking: Driveway
Parking Notes: Driveway
Patio/Porch: Awning(s)
Property Attached Y/N: No
Property Sub-Type: Single Family Residence
Security: Smoke Detector
Sewer: Public Sewer
Special View Info: Garden
Water: Municipal Water
Local Schools
Middle School: Brownsville
Elementary School: Liberty City
Listed By / Shown By
Listed By
Agency Name: Navigate Real Estate, LLC.
Agency Phone: 9546388779
Shown By
Agent Name: Priscilla Araujo
Agent Phone: Cell: (954) 325-8848
Agency Title: Realty 100

Estimate Your Payment
Estimated Payment
$ 1,272.41 per month $1,039.59 Principal & Interest $96.58 Property Tax $136.24 Homeowner's InsuranceChange Payment Information


Privacy Policy / DMCA Notice / ADA Accessibility


This site is hosted, designed and copyright
© 1994 - 2026 by
Delta Media Group, Inc. -- Patent Pending --
1341 NW 75th St | MLS# A12087559
This single family home located at 1341 NW 75th St , Miami, FL 33147 is currently listed for sale with an asking price of $467,111. This property was built in 1973 and has 3 bedrooms and 1 full baths with 1032 sq. ft. NW 75th St is located in the LITTLE RIVER GARDENS subdivision. Search LITTLE RIVER GARDENS real estate on paraujo.realty100.com today.