PriscillaAraujo

BEDS4
BATHS3 full 1 partial
SQUARE FEET2,580
MLS#A11805359
STATUSPending
PROPERTY TYPEResidential - Single Family
SUBDIVISIONYELLOWSTONE PARK AMEN PLA
Property Description
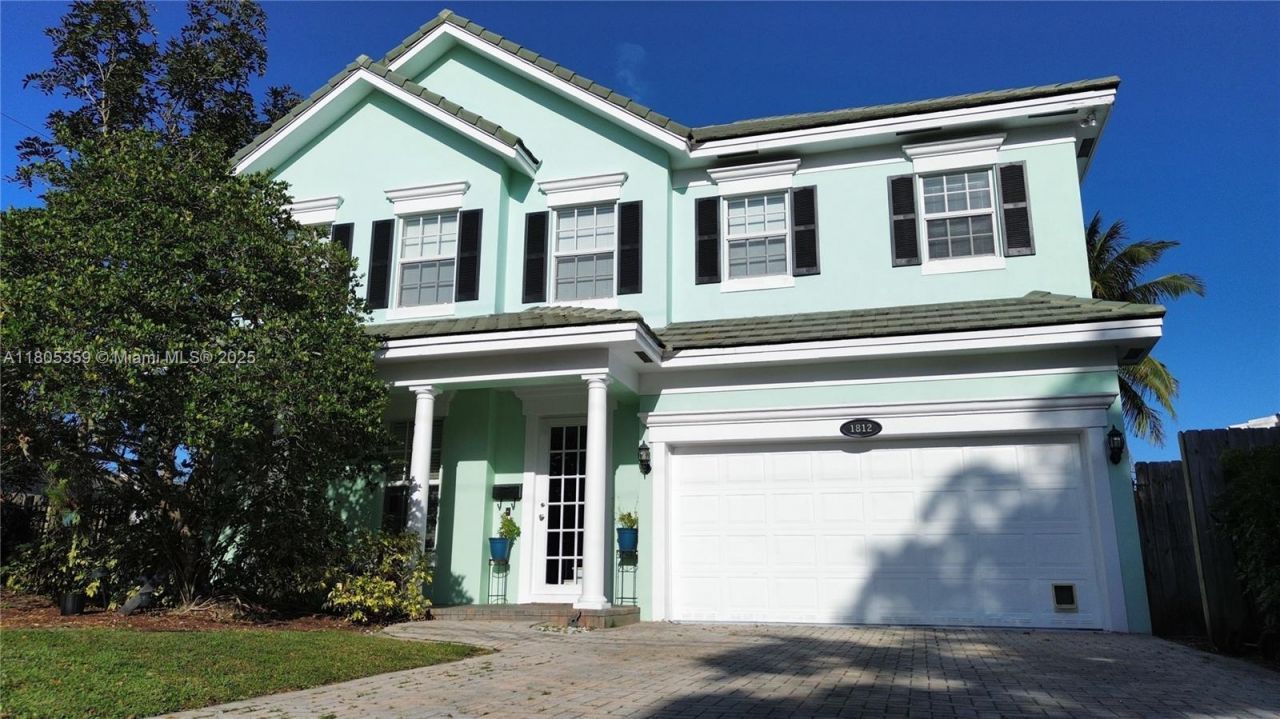
Welcome to 1812 SW 10th Avenue, a modern sanctuary in Ft. Lauderdale. Built in 2004, this meticulously craftedhome offers 4 beds, 3.5 baths, and a private pool oasis. The open floor plan invites natural light to dance throughthe space, highlighting the sleek kitchen with granite countertops and stainless steel appliances. Retreat to themaster suite boasting a luxurious en-suite bath. Outside, the pool beckons for relaxation and entertainment.Centrally located, enjoy easy access to shopping, dining, and beaches, making this home the perfect blend ofcomfort and convenience. Dont miss the chance to own this gem in Ft. Lauderdale!
Property Features
Property Type: Residential - Single Family
Cooling: Electric
Garage: 2 car attached
Heating: Central
Home Style: Detached, Two Story
Lot Size: 0.13 Acres
Roof Type: Flat Tile
Taxes: $8,849
Year Built: 2004
Amenities
First Floor Entry
Closet Cabinetry
Vaulted Ceiling(s)
Walk-In Closet(s)
Family Room
Lighting
Feature Descriptions
Appliances: Dryer, Refrigerator
Community Features: None
Crops Included Y/N: No
Days on Site: 430
Directions: Please use google maps
Exterior: Concrete Block Construction
Flooring: Tile, Wood
Home Warranty Y/N: No
Lease Considered Y/N: No
Listing Terms: All Cash, FHA
Lot: Less Than 1/4 Acre Lot
Other Equipment: Automatic Garage Door Opener
Ownership: Tenancy In Common
Parcel#: 504216120740
Parking: Driveway, Paver Block, On Street
Parking Notes: Driveway, Paver Block, On Street
Pool: In Ground
Property Attached Y/N: No
Property Sub-Type: Single Family Residence
Sewer: Public Sewer
Special View Info: None
Water: Municipal Water
Local Schools
High School: Stranahan
Middle School: New River
Elementary School: Croissant Park
Listed By / Shown By
Listed By
Agency Name: The Keyes Company
Agency Phone: 305-443-7423
Shown By
Agent Name: Priscilla Araujo
Agent Phone: Cell: (954) 325-8848
Agency Title: Realty 100

Estimate Your Payment
Estimated Payment
$ 3,254.07 per month $2,225.05 Principal & Interest $737.42 Property Tax $291.60 Homeowner's InsuranceChange Payment Information


Privacy Policy / DMCA Notice / ADA Accessibility


This site is hosted, designed and copyright
© 1994 - 2026 by
Delta Media Group, Inc. -- Patent Pending --
1812 SW 10th Ave | MLS# A11805359
This single family home located at 1812 SW 10th Ave, Fort Lauderdale, FL 33315 is currently listed for sale with an asking price of $999,768. This property was built in 2004 and has 4 bedrooms and 3 full and 1 partial baths with 2580 sq. ft. SW 10th Ave is located in the YELLOWSTONE PARK AMEN PLA subdivision. Search YELLOWSTONE PARK AMEN PLA real estate on paraujo.realty100.com today.