PriscillaAraujo

BEDS5
BATHS3 full
SQUARE FEET990
MLS#B26074828
STATUSActive
PROPERTY TYPEResidential - Single Family
SUBDIVISIONOXFORD PARK
Property Description
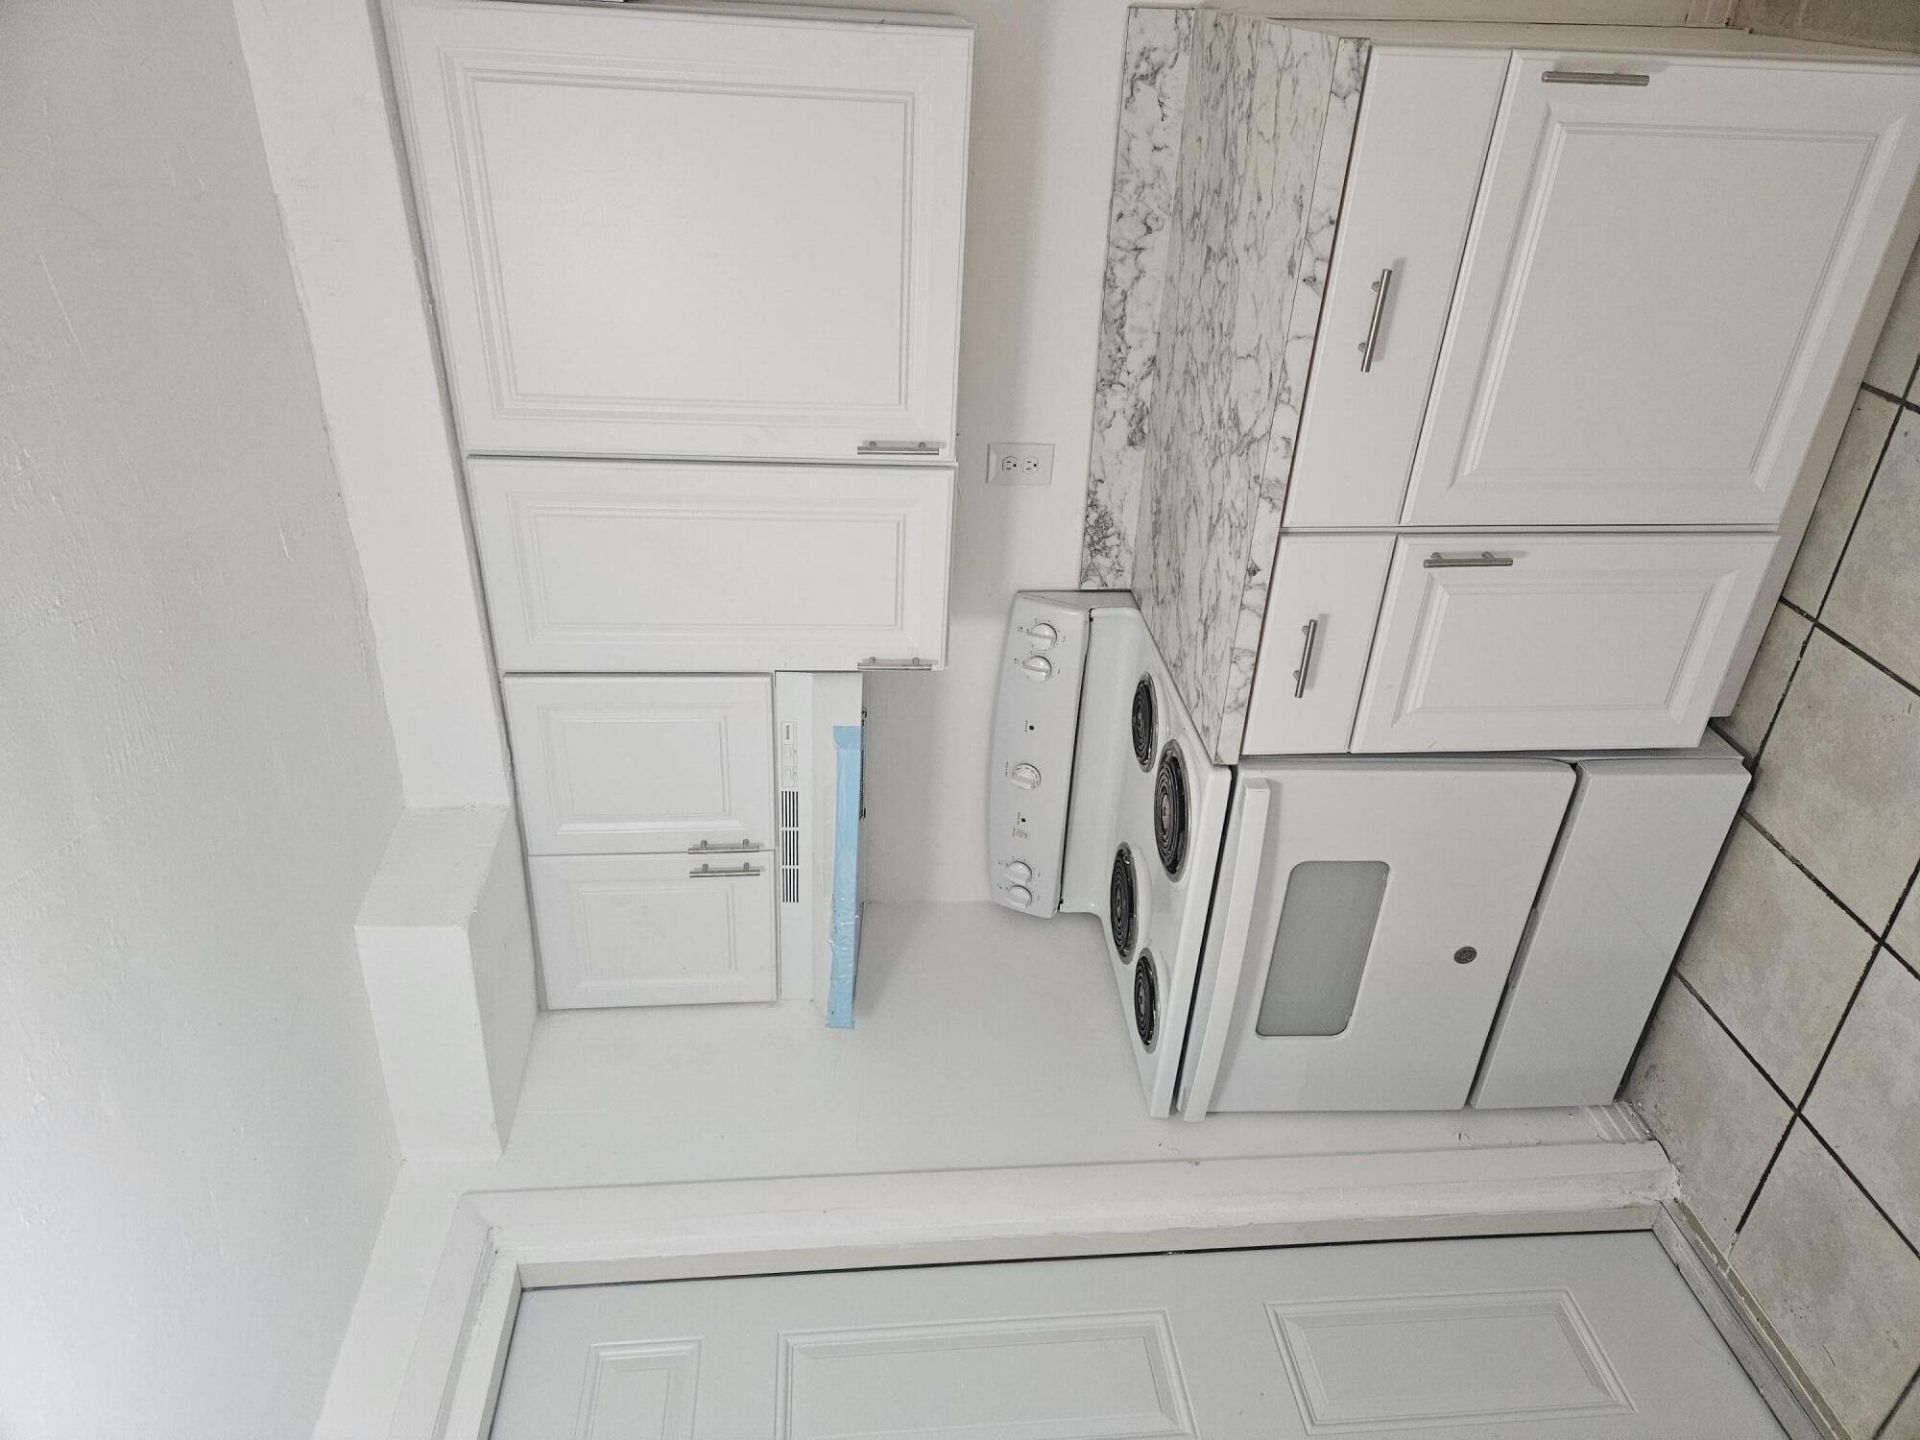
This three-bedroom, 1-bathroom single-story residence with 1 adu added and a man cave in Oxford Park, Miami offers substantial living space with plenty of square feet of finished area. The open layout and straightforward floor plan provide flexibility for your needs, whether you're seeking a primary residence or an investment property. Located in the established Oxford Park community, this home presents a solid opportunity for buyers looking to build equity in the Miami market. Consider scheduling a showing to evaluate this property firsthand.
Property Features
Property Type: Residential - Single Family
Cooling: Ceiling Fan(s), Wall/Window Unit(s)
Fenced: Yes
Heating: Other
Lot Size: 0.23 Acres
Roof Type: Shingle
Stories: 1.0
Taxes: $5,600
Year Built: 1933
Amenities
Bedroom Layout - Split
Storage
None
Storage
Feature Descriptions
Appliances: Cooktop, Electric Range, Range
Carport Spaces: 2
Days on Site: 1
Exterior: Stucco
Fencing: Back Yard, Fenced
Flooring: Carpet, Ceramic Tile, Parquet, Tile, Wood
Furnished: Unfurnished
Guest House: Efficiency, Kitchen, Patio,1 Bath
Guest House Y/N: Yes
Laundry: Laundry Closet, Inside, Washer Hookup
Other Equipment: Satellite Dish
Parcel#: 3031030170280
Parking: Attached Carport, Driveway, Carport
Parking Notes: Attached Carport, Driveway, Carport
Patio/Porch: Porch - Open, Porch
Pets Allowed: Yes, No Restrictions
Restrictions: No Smoking
Security: None
Sewer: Septic Tank
SQFT Living: 990
Structure Type: House
Total Rooms: 5
Utilities: Electricity Available
Utilities: Electricity Available
Water: Public
Waterfront Features: None
Room Sizes
Living Room: Level - Mainain
Kitchen: Level - Mainain
Primary Bedroom: Level - Mainain
Local Schools
High School: Miami Central
Elementary School: Dr. Henry W. Mack/West Little River K-8
Listed By / Shown By
Listed By
Agency Name: RE/MAX Direct
Agency Phone: 561-880-2600
Shown By
Agent Name: Priscilla Araujo
Agent Phone: Cell: (954) 325-8848
Agency Title: Realty 100

Estimate Your Payment
Estimated Payment
$ 1,662.35 per month $1,057.14 Principal & Interest $466.67 Property Tax $138.54 Homeowner's InsuranceChange Payment Information


Privacy Policy / DMCA Notice / ADA Accessibility


This site is hosted, designed and copyright
© 1994 - 2026 by
Delta Media Group, Inc. -- Patent Pending --
2467 NW 90th Street | MLS# B26074828
This single family home located at 2467 NW 90th Street, Miami, FL 33147 is currently listed for sale with an asking price of $475,000. This property was built in 1933 and has 5 bedrooms and 3 full baths with 990 sq. ft. NW 90th Street is located in the OXFORD PARK subdivision. Search OXFORD PARK real estate on paraujo.realty100.com today.