PriscillaAraujo

BEDS2
BATHS1 full 1 partial
SQUARE FEET1,264
MLS#TB8542491
STATUSActive
PROPERTY TYPERental - Single Family
SUBDIVISIONBEACON SQUARE
Property Description
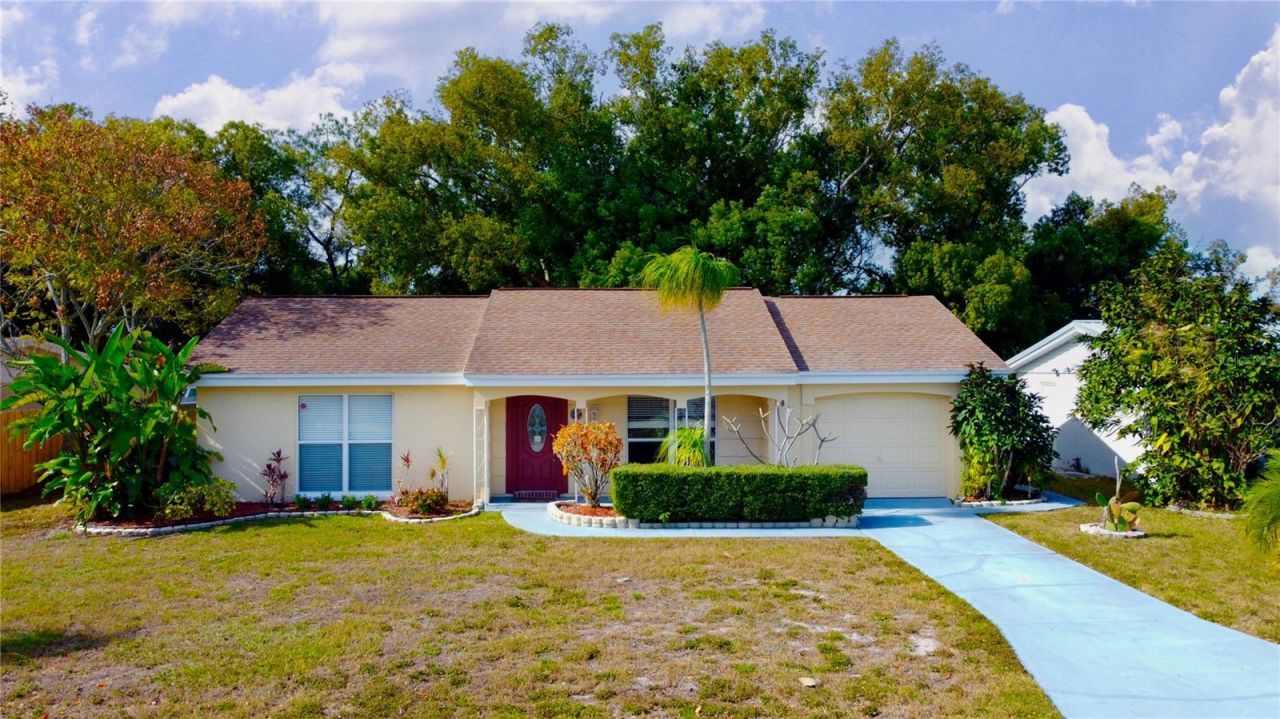
Nestled in a quiet neighborhood, this beautifully furnished 2-bedroom, 2-bath home overlooks a peaceful pond and offers a spacious, open floor plan. Meticulously maintained by the current owners, the home is move-in ready and designed for comfortable everyday living.Large-format tile flooring flows throughout the main living areas and continues into the garage, providing both style and durability. Charming curb appeal, along with front and rear patios, creates inviting spaces to relax and enjoy Florida outdoor living.Inside, abundant windows fill the home with natural light, creating a bright and welcoming atmosphere. The kitchen features ample cabinetry and a coordinated appliance package with plenty of space for cooking and entertaining.Conveniently located near Gulf beaches, restaurants, shopping, and other everyday amenities, this home offers a peaceful residential setting while keeping everything you need close by.Optional membership in the Beacon Square Civic Association provides access to additional community amenities, including a swimming pool.For showing instructions and additional information, please see Realtor Remarks.
Property Features
Property Type: Rental - Single Family
Cooling: Central Air
Garage: 1 car attached
Heating: Central, Electric
Lot Size: 0.14 Acres
Stories: 1.0
Year Built: 1970
Amenities
Ceiling Fans(s)
Living Room/Dining Room Combo
Primary Bedroom Main Floor
Thermostat
Feature Descriptions
Appliances: Built-In Oven, Convection Oven, Cooktop, Dishwasher, Dryer, Microwave, Refrigerator, Washer
Directions: Turn West off Rt. 19 onto Glissdale Dr. Turn south onto Newbury Dr. House will be on your right.
Fencing: Partial
Flood Zone Code: AE*
Flooring: Luxury Vinyl, Tile
Frontage Pond: 50
Home Warranty Y/N: No
Lease Terms: Twelve Months
Lot Dimensions: 0.14
Parking: Driveway
Parking Notes: Driveway
Patio/Porch: Porch, Rear Porch, Screened
Pets Allowed: No
Property Attached Y/N: No
Property Sub-Type: Single Family Residence
Showing Instructions: Appointment Only, Call Owner
Water Access Y/N: No
Waterfront Features: Pond
Water View: Pond
Room Sizes
Primary Bedroom: 14x11
Bedroom 2: 11x12
Living Room: 18x11
Kitchen: 18x12
Listed By / Shown By
Listed By
Agency Name: GLOBAL LIFESTYLE LLC
Agency Contact: 727-537-6242
Shown By
Agent Name: Priscilla Araujo
Agent Phone: Cell: (954) 325-8848
Agency Title: Realty 100




Member Participants (and their affiliated licensees, if applicable) shall indicate on their websites that IDX information is provided exclusively for consumers’ personal non-commercial use, that it may not be used for any purpose other than to identify prospective properties consumers may be interested in purchasing, that the data is deemed reliable but is not guaranteed by MLS GRID, and that the use of the MLS GRID Data may be subject to an end user license agreement prescribed by the Member Participant’s applicable MLS if any and as amended from time to time. MLS GRID may, at its discretion, require use of other disclaimers as necessary to protect Member Participant, and/or their MLS from liability.
Based on information submitted to the MLS GRID. All data is obtained from various sources and may not have been verified by broker or MLS GRID. Supplied Open House Information is subject to change without notice. All information should be independently reviewed and verified for accuracy. Properties may or may not be listed by the office/agent presenting the information.
Privacy Policy / DMCA Notice / ADA Accessibility


This site is hosted, designed and copyright
© 1994 - 2026 by
Delta Media Group, Inc. -- Patent Pending --
4333 Newbury Drive | MLS# TB8542491
This property located at 4333 Newbury Drive , New Port Richey, FL 34652 is currently listed for rent with an asking price of $1,950 / Monthly. Search New Port Richey real estate on paraujo.realty100.com today.