PriscillaAraujo

BEDS3
BATHS2 full 1 partial
SQUARE FEET1,772
MLS#TB8554026
STATUSActive
PROPERTY TYPEResidential - Single Family
SUBDIVISIONSADDLEBROOK
Property Description
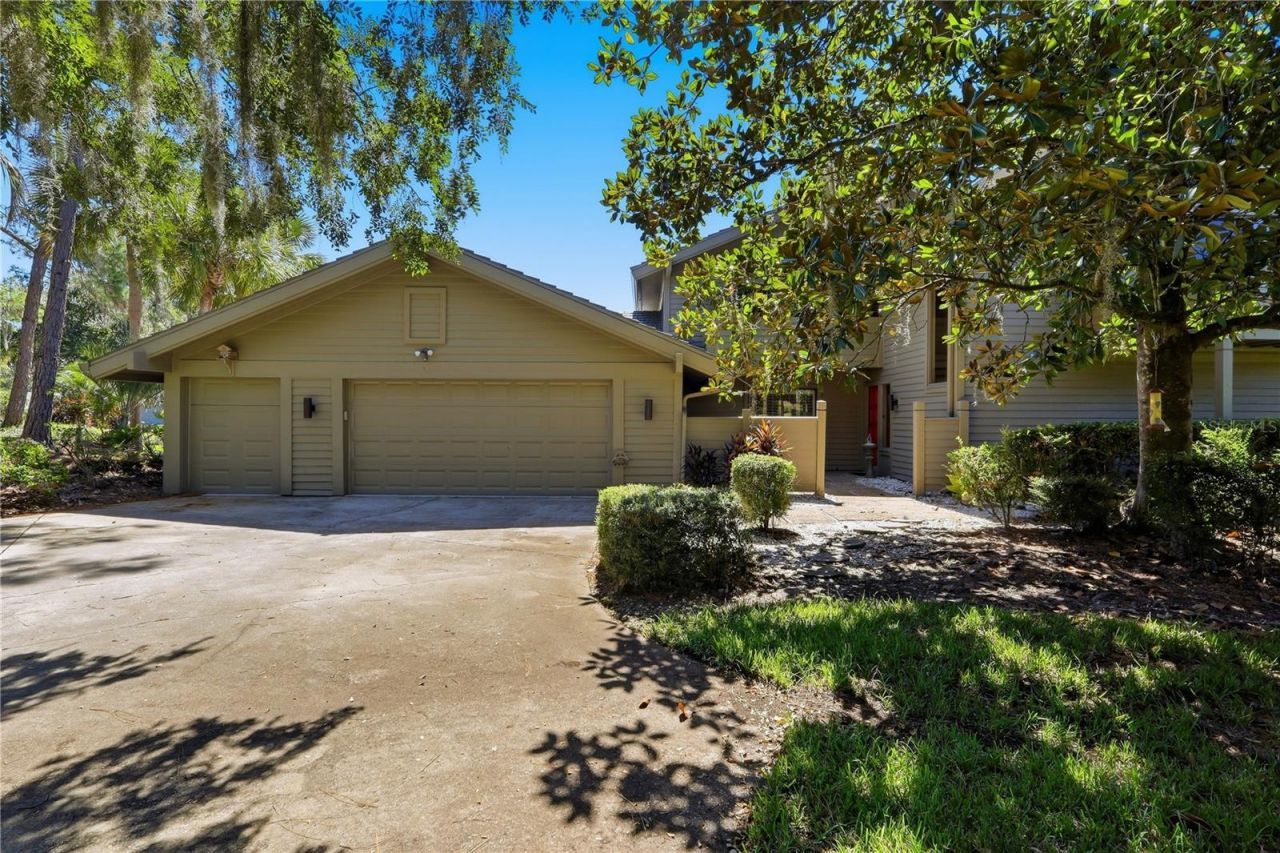
NEW ON THE MARKET A TWO-STORY FURNISHED CLUSTER HOME WITH 3 BEDROOMS, TWO AND A HALF BATHS, AND READY FOR YOU TO MOVE IN NOW. THE SELLERS HAVE JUST GONE NORTH TELLING ME THEY HAVE DIFFICULTY TRAVELING AT THEIR AGE AND FEEL THIS MAY BE THE TIME TO GIVE UP THEIR SECOND HOME AFTER COMING TO SADDLEBROOM FOR OVER 30 YEARS. FIRST IN A CONDO AND NOW TO THIS HOME. THEY HAVE MADE IT READY FOR THE NEXT BUYER TO COMFORTABLY MOVE IN AND NOT HAVE TO WORRY WITH FURNISHING, IT ALL STAYS. JUST BRING YOUR SUITCASES AND YOUR TENNIS RACKETS AND GOLF CLUBS. THERE IS A COMMUNITY SWIMMING POOL AT THE END OF THE ROAD FOR YOUR USE. IF YOU DECIDE TO JOIN THE SADDLEBROOK CLUB THERE ARE MANY MEMBERSHIP CHOICES AVAILABLE. THE HOA DUES INCLUDE THE EXTERIOR MAINTENANCE OF THE BUILDING SUCH AS PAINTING, ROOF, LAWN MOWING, IRRIGATION, HOMEOWNER HAZARD INSURANCE, ROAD MAINTENANCE, POOL MAINTENANCE, STREET LIGHTING, SUB-TERRANEAN WARRANTYSECURITY ROVING GUARD TOO. TRASH PICKUP TWICE A WEEK AND RECYCLABLES ONCE A WEEK TOO. CLOSE TO US OUTSIDE OUR GATES ARE THE MANY RESTAURANTS, HOSPITALS, SHOPPING CENTERS, GROCERY STORES, ETC.
Property Features
Property Type: Residential - Single Family
Cooling: Central Air, Humidity Control
Garage: 2 car attached
Heating: Central, Electric
Lot Size: 0.11 Acres
Roof Type: Metal
Stories: 2.0
Taxes: $5,092
Year Built: 1985
Amenities
Ceiling Fans(s)
Eat-in Kitchen
Kitchen/Family Room Combo
Living Room/Dining Room Combo
PrimaryBedroom Upstairs
Solid Surface Counters
Solid Wood Cabinets
Split Bedroom
Stone Counters
Walk-In Closet(s)
Window Treatments
Balcony
Courtyard
Private Entrance
Sprinkler Metered
Feature Descriptions
Additional Rooms: Inside Utility
Appliances: Cooktop, Dishwasher, Disposal, Dryer, Electric Water Heater, Microwave, Range, Refrigerator, Washer
Association Amenities: Gated, Maintenance, Pool, Security
Community Features: Clubhouse, Deed Restrictions, Gated Community - Guard, Golf Carts OK, Golf, Irrigation-Reclaimed Water, Pool, Restaurant, Street Lights
Days on Site: 1
Directions: ENTER SADDLEBROOK FROM THE EAST OR WEST ON COUNTY ROAD 54 DRIVING TOWARD THE VISITOR SIDE WHERE THE SECURITY 24/7 GUARD IS ALWAYS IN ATTENDANCE TO IRECT YOU TO THE PROPERTY. HE WILL TELL YOU TO DRIVE STRAIGHT TOWARD THE 3-WAY STOP IGN WHERE THE FLASHING R
Exterior: Frame
Flood Zone Code: X
Flooring: Hardwood, Tile
Foundation: Slab
HOA Fee: 2568/ Quarterly
HOA Y/N: Yes
Home Warranty Y/N: No
Listing Terms: Cash
Lot: Cul-De-Sac, In County, Landscaped, Near Golf Course, Street Dead-End, Paved, Private
Lot Dimensions: 0.11
Other Equipment: Irrigation Equipment, Private Entrance
Ownership: Fee Simple
Parking: Deeded, Driveway, Garage Door Opener, Garage Faces Side, Golf Cart Garage, Golf Cart Parking, Oversized, Parking Pad
Parking Notes: Deeded, Driveway, Garage Door Opener, Garage Faces Si
Patio/Porch: Enclosed, Rear Porch, Screened
Pets Allowed: Yes
Pets Restrictions: check with HOA-Aubra Maddox at: amaddox@vestapropertyservices.com
Property Attached Y/N: No
Property Sub-Type: Single Family Residence
Security: Gated Community, Security Gate, Security Lights, Smoke Detector(s)
Sewer: Public Sewer
Showing Instructions: Appointment Only, Call Before Showing
Special Sale Provisions: None
Utilities: BB/HS Internet Available, Cable Available, Cable Connected, Electricity Available, Electricity Connected, Fire Hydrant, Public, Sewer Available, Sewer Connected, Underground Utilities, Water Available, Water Connected
Vegetation: Mature Landscaping, Oak Trees, Trees/Landscaped
Water: Public
Water Access Y/N: No
Windows: Insulated Windows, Window Treatments
Zoning: MPUD
Room Sizes
Great Room: 18x16
Dining Room: 12x12
Kitchen: 12x8
Bedroom 3: 14x12
Bedroom 2: 13x12
Primary Bedroom: 27x12
Balcony/Porch/Lanai: 15x20
Balcony/Porch/Lanai: 15x20
Local Schools
High School: Wesley Chapel High-PO
Middle School: Thomas E Weightman Middle-PO
Elementary School: Wesley Chapel Elementary-PO
Listed By / Shown By
Listed By
Agency Name: CENTURY 21 BILL NYE REALTY
Agency Contact: 813-782-5506
Shown By
Agent Name: Priscilla Araujo
Agent Phone: Cell: (954) 325-8848
Agency Title: Realty 100

Estimate Your Payment
Estimated Payment
$ 1,242.43 per month $723.31 Principal & Interest $424.33 Property Tax $94.79 Homeowner's InsuranceChange Payment Information



Member Participants (and their affiliated licensees, if applicable) shall indicate on their websites that IDX information is provided exclusively for consumers’ personal non-commercial use, that it may not be used for any purpose other than to identify prospective properties consumers may be interested in purchasing, that the data is deemed reliable but is not guaranteed by MLS GRID, and that the use of the MLS GRID Data may be subject to an end user license agreement prescribed by the Member Participant’s applicable MLS if any and as amended from time to time. MLS GRID may, at its discretion, require use of other disclaimers as necessary to protect Member Participant, and/or their MLS from liability.
Based on information submitted to the MLS GRID. All data is obtained from various sources and may not have been verified by broker or MLS GRID. Supplied Open House Information is subject to change without notice. All information should be independently reviewed and verified for accuracy. Properties may or may not be listed by the office/agent presenting the information.
Privacy Policy / DMCA Notice / ADA Accessibility


This site is hosted, designed and copyright
© 1994 - 2026 by
Delta Media Group, Inc. -- Patent Pending --
5333 Cobblestone Court | MLS# TB8554026
This single family home located at 5333 Cobblestone Court , Wesley Chapel, FL 33543 is currently listed for sale with an asking price of $325,000. This property was built in 1985 and has 3 bedrooms and 2 full and 1 partial baths with 1772 sq. ft. Cobblestone Court is located in the SADDLEBROOK subdivision. Search SADDLEBROOK real estate on paraujo.realty100.com today.