PriscillaAraujo

BEDS3
BATHS2 full 1 partial
SQUARE FEET1,970
MLS#O6417286
STATUSActive
PROPERTY TYPEResidential - Single Family
SUBDIVISIONBALDWIN PARKA
Property Description
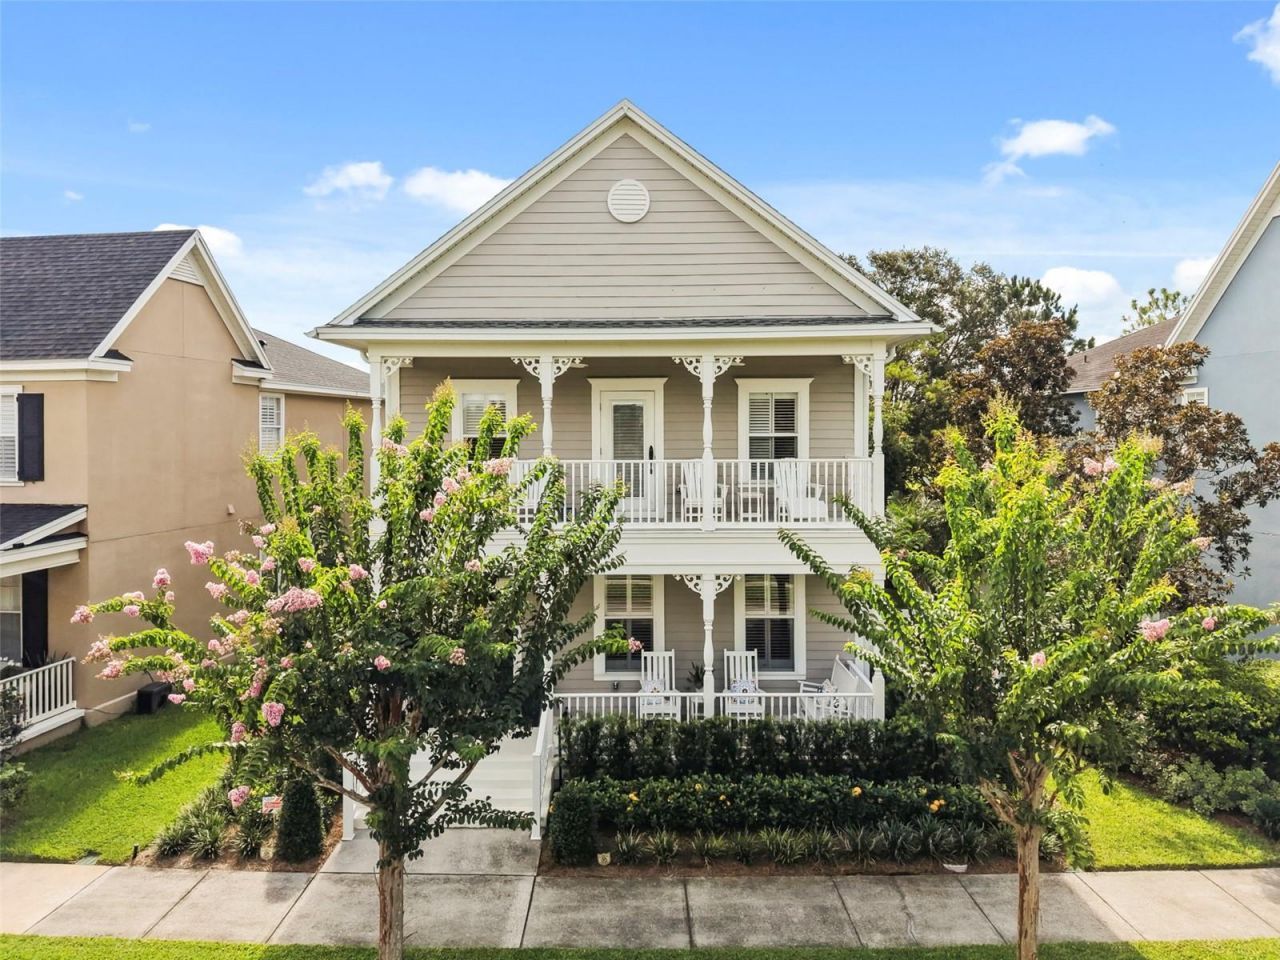
Welcome to 5492 Penway Drive, an exceptional Baldwin Park residence where timeless design meets an extraordinary outdoor setting. Ideally on a premium lot with nearly 60 feet of water frontage, this sought-after David Weekly floor plan was thoughtfully situated to maximize green space. This has resulted in one of the area's most impressive and private yard retreats. The newly reimagined landscape design enhances the home's curb appeal and creates a lush tropical oasis, complete with fresh sod and mature and newly planted vibrant trees and shrubs that provide beauty and a sense of serenity rarely found in this community. Inside, refined architectural details and quality craftsmanship shine throughout. Plantation shutters, crown molding, rich hardwood flooring and custom 8-foot solid wood doors elevate the home's sophisticated yet welcoming atmosphere. The open-concept layout is ideal for everyday living and effortless entertaining. The updated chef-inspired kitchen features granite countertops, white shaker-style cabinetry, stainless steel appliances, and generous prep and gathering spaces at the heart of the home. Designed to embrace Florida living, the home offers dual balconies, one on each level overlooking the tranquil yet large, spring-fed pond. This creates inviting spaces to enjoy peaceful mornings, sunset views, or to simply unwind while taking in the picturesque surroundings. The expansive outdoor areas extend the living space even further, offering endless possibilities for entertaining, gardening, recreation or future expansion/enhancements. This home is set within the desirable Baldwin Park community, where residents enjoy access to scenic lakes, parks, walking and biking trails, community amenities and highly regarded schools. This home is also only a short 15-minute distance to the Village Center with its popular restaurants, boutiques and neighborhood events. Also, just minutes' drive from downtown Orlando, this remarkable property presents a rare opportunity to enjoy an elevated lifestyle in one of Central Florida's desired neighborhoods. The 2025 updates include new roof, modernized garage with Shark Coating and mini-split air conditioner, new outdoor fence extension, comprehensive new landscaping including French drains, whole-home gutters and new high-R-value insulation in all attic spaces. The 2019 updates include kitchen and bath remodels, new central HVAC, new fencing and patio area, reverse-osmosis water system and whole-home water softener.
Property Features
Property Type: Residential - Single Family
Cooling: Central Air
Fenced: Yes
Garage: 2 car attached
Heating: Central
Home Style: Craftsman
Lot Size: 0.09 Acres
Roof Type: Shingle
Stories: 2.0
Taxes: $13,068
Year Built: 2006
Amenities
Crown Molding
Open Floorplan
PrimaryBedroom Upstairs
Split Bedroom
Window Treatments
Balcony
Courtyard
Feature Descriptions
Appliances: Cooktop, Dishwasher, Disposal, Dryer, Kitchen Reverse Osmosis System, Microwave, Range, Refrigerator, Washer, Water Filtration System
Builder: David Weekley
Community Features: Clubhouse, Dog Park, Fitness Center, Golf Carts OK, Golf, Park, Playground, Pool, Restaurant, Sidewalks
Days on Site: 3
Directions: Take Lake Baldwin Lane East from downtown Baldwin Park, turn Right onto Harston Ave, and turn Left onto Penway. Follow to the house on the left.
Exterior: Stucco
Fencing: Fenced, Vinyl
Flood Zone Code: X
Flooring: Tile, Wood
Foundation: Slab
HOA Fee: 900/ Annually
HOA Y/N: Yes
Home Warranty Y/N: No
Listing Terms: Cash, Conventional, VA Loan
Lot: Landscaped, Sidewalk, Paved
Lot Dimensions: 0.09
Model: Emlay
Other Equipment: Irrigation Equipment
Ownership: Fee Simple
Patio/Porch: Covered, Deck, Front Porch, Patio, Side Porch
Pets Allowed: No
Property Attached Y/N: No
Property Sub-Type: Single Family Residence
Sewer: Public Sewer
Showing Instructions: Appointment Only
Special Sale Provisions: None
Utilities: BB/HS Internet Available
Vegetation: Mature Landscaping, Trees/Landscaped
Water: Public
Water Access Y/N: No
Water View: Pond
Windows: Window Treatments
Zoning: PD/AN
Room Sizes
Kitchen: 15x12
Dining Room: 14x10
Living Room: 17x12
Primary Bedroom: 15x12
Bedroom 2: 12x10
Bedroom 3: 12x10
Local Schools
High School: Winter Park High
Middle School: Glenridge Middle
Elementary School: Baldwin Park Elementary
Listed By / Shown By
Listed By
Agency Name: PREMIER SOTHEBY'S INTL. REALTY
Agency Contact: 407-644-3295
Shown By
Agent Name: Priscilla Araujo
Agent Phone: Cell: (954) 325-8848
Agency Title: Realty 100

Estimate Your Payment
Estimated Payment
$ 3,367.10 per month $2,014.14 Principal & Interest $1,089.00 Property Tax $263.96 Homeowner's InsuranceChange Payment Information



Member Participants (and their affiliated licensees, if applicable) shall indicate on their websites that IDX information is provided exclusively for consumers’ personal non-commercial use, that it may not be used for any purpose other than to identify prospective properties consumers may be interested in purchasing, that the data is deemed reliable but is not guaranteed by MLS GRID, and that the use of the MLS GRID Data may be subject to an end user license agreement prescribed by the Member Participant’s applicable MLS if any and as amended from time to time. MLS GRID may, at its discretion, require use of other disclaimers as necessary to protect Member Participant, and/or their MLS from liability.
Based on information submitted to the MLS GRID. All data is obtained from various sources and may not have been verified by broker or MLS GRID. Supplied Open House Information is subject to change without notice. All information should be independently reviewed and verified for accuracy. Properties may or may not be listed by the office/agent presenting the information.
Privacy Policy / DMCA Notice / ADA Accessibility


This site is hosted, designed and copyright
© 1994 - 2026 by
Delta Media Group, Inc. -- Patent Pending --
5492 Penway Drive | MLS# O6417286
This single family home located at 5492 Penway Drive, Orlando, FL 32814 is currently listed for sale with an asking price of $905,000. This property was built in 2006 and has 3 bedrooms and 2 full and 1 partial baths with 1970 sq. ft. Penway Drive is located in the BALDWIN PARKA subdivision. Search BALDWIN PARKA real estate on paraujo.realty100.com today.