PriscillaAraujo

BEDS3
BATHS2 full 1 partial
SQUARE FEET2,396
MLS#B26032774
STATUSActive
PROPERTY TYPEResidential - Single Family
SUBDIVISIONEVERGRENE
Property Description
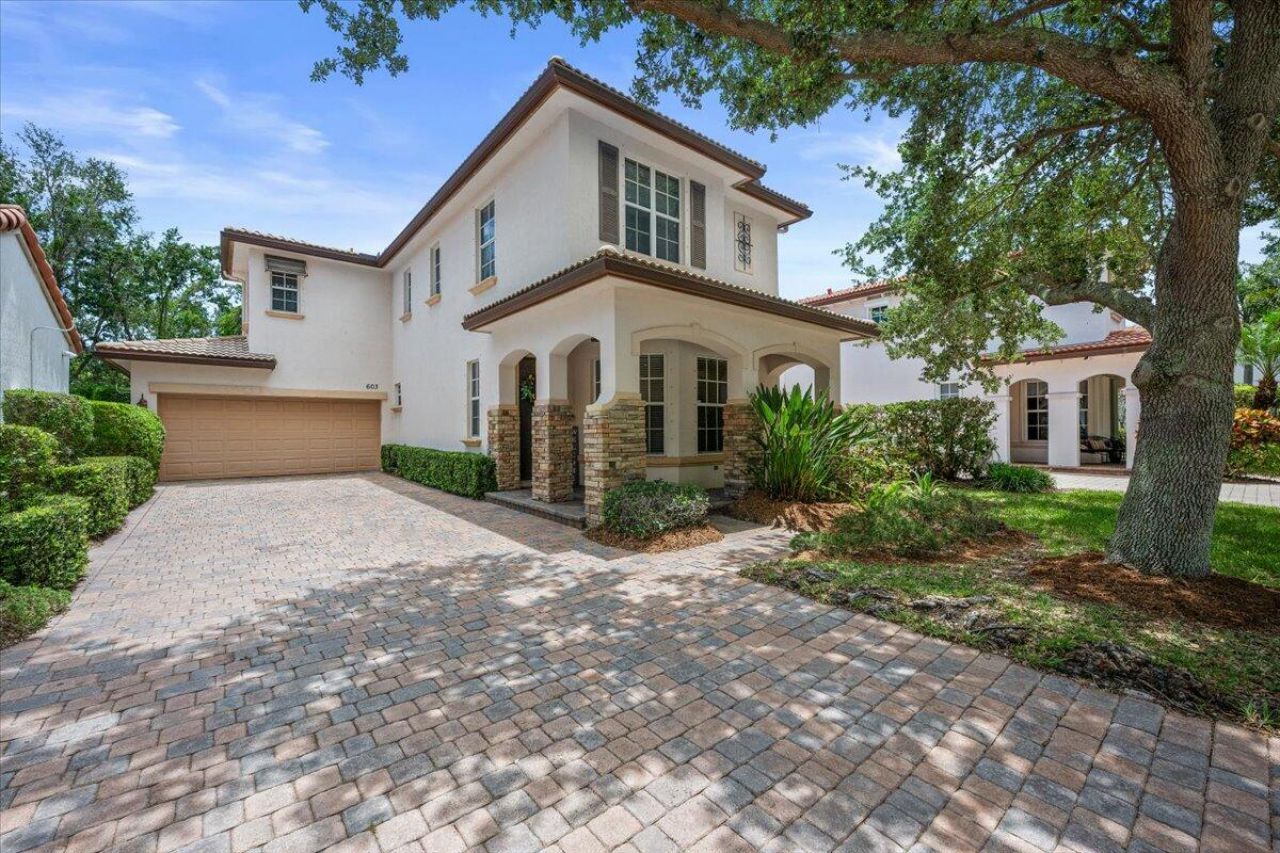
Wow!! Beautifully Updated 3 Bed/2.5 Bath Home Situated Towards a Cul-De-Sac. Large Fenced-In Backyard with Easy Care Synthetic Turf + a Rare Screened-In Patio/Lanai, Perfect for Entertaining. Open Modern Kitchen has Top Notch Appliances, Granite Counter Tops & Separate Windowed Breakfast Area. Spacious Great Room (Living /Dining Areas). Large Owner's Suite has an Updated Owner's Bathroom with River Stone Floors. 2nd & 3rd Bedrooms have Ample Closet Space. Plank Tile Floors, Oversized Driveway, Ideally Located within Easy Walking Distance to the Clubhouse, Lake & Pool. AC Units 2020, Water Heater 2017. Evergrene has Resort-Like Amenities, Minutes to the Beach, Tennis Center, Public Golf Courses, Restaurants, Shops & Airport. A Rated Schools.
Property Features
Property Type: Residential - Single Family
Cooling: Central Air, Electric
Fenced: Yes
Garage: 2 car attached
Heating: Central, Electric
Home Style: Mediterranean
Roof Type: Barrel
Stories: 2.0
Taxes: $7,319
Year Built: 2005
Amenities
Pantry
Walk-In Closet(s)
Roman Tub
Garden
Feature Descriptions
Appliances: Cooktop, Dryer, Dishwasher, Electric Range, Gas Range, Microwave, Oven, Refrigerator, Washer, Range
Association Amenities: Basketball Court, Clubhouse, Fitness Center, Game Room, Management, Playground, Pool, Spa/Hot Tub, Manager On Site, Bar, Bocce Ball, Business Center, Cafe/Restaurant, Community Room, Pickleball Court(s), Gated, Security, Recreation Facilities
Association Fee Includes: Cable TV, Maintenance Grounds, Security, Trash, Common Areas, Reserve Funds, Recreation Facility
Days on Site: 1
Exterior: Frame, Stucco, Concrete Block - With Stucco
Fencing: Back Yard, Fenced
Flooring: Carpet, Tile
Furnished: Unfurnished
HOA Fee: $577.69/ Monthly
Hot Tub: Yes
Laundry: Laundry Closet, Gas Dryer Hookup, Inside, Washer Hookup
Parcel#: 52424125120000300
Parking: Driveway, Garage, Attached Garage
Parking Notes: Driveway, Garage, Attached Garage
Patio/Porch: Patio - Screened, Porch - Open, Patio, Porch
Pets Allowed: Yes, Pet Restrictions Possible
Restrictions: Buyer Approval Required
Security: yes
Security: Gated with Guard, Security Guard, Security System Owned, Security System, Security Patrol, Security Gate
Sewer: Public Sewer
Special View Info: Garden
SQFT Living: 1651
Structure Type: House
Total Rooms: 8
Utilities: Cable Available, Electricity Connected, Natural Gas Connected, Sewer Connected, Water Connected
Utilities: Cable Available, Electricity Connected, Natural Gas Connected, Sewer Connected, Water Connected
Water: Public
Waterfront Features: None
Windows: Blinds
Room Sizes
Living Room: 13 X 20 Level First
Kitchen: 10 X 16 Level First
Primary Bedroom: 12 X 14 Level Second
Bedroom 2: 10 X 11 Level Second
Bedroom 3: 9 X 11 Level Second
Local Schools
High School: William T. Dwyer
Middle School: Watson B. Duncan
Elementary School: Marsh Pointe
Listed By / Shown By
Listed By
Agency Name: The Agency Florida LLC
Agency Phone: 561-465-8500
Shown By
Agent Name: Priscilla Araujo
Agent Phone: Cell: (954) 325-8848
Agency Title: Realty 100

Estimate Your Payment
Estimated Payment
$ 2,439.95 per month $1,617.99 Principal & Interest $609.92 Property Tax $212.04 Homeowner's InsuranceChange Payment Information


Privacy Policy / DMCA Notice / ADA Accessibility


This site is hosted, designed and copyright
© 1994 - 2026 by
Delta Media Group, Inc. -- Patent Pending --
603 Castle Drive | MLS# B26032774
This single family home located at 603 Castle Drive, Palm Beach Gardens, FL 33410 is currently listed for sale with an asking price of $727,000. This property was built in 2005 and has 3 bedrooms and 2 full and 1 partial baths with 2396 sq. ft. Castle Drive is located in the EVERGRENE subdivision. Search EVERGRENE real estate on paraujo.realty100.com today.