PriscillaAraujo

BEDS3
BATHS2 full
SQUARE FEET1,104
MLS#O6446431
STATUSActive
PROPERTY TYPEResidential - Single Family
SUBDIVISIONGRANDVIEW
Property Description
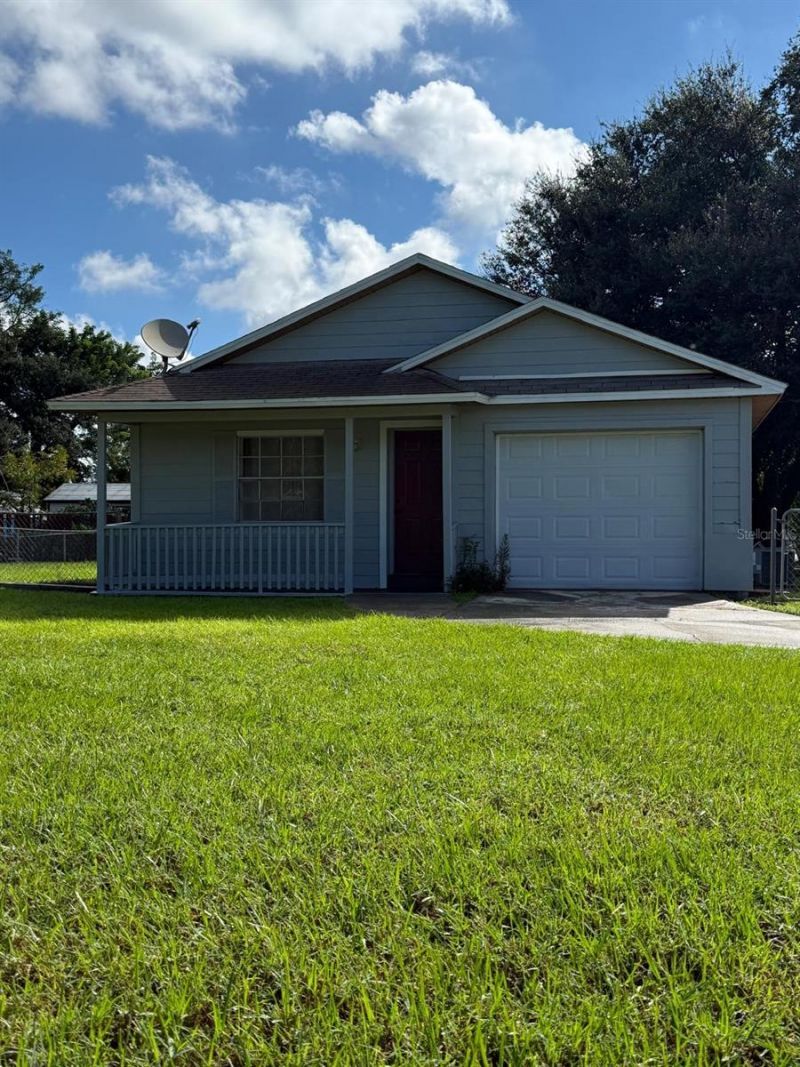
Property has been refurbished and it is ready to move-in. Fenced back yard and 1 car garage. No HOA. Cross the street from Grand Avenue Park and Learning Center - playground, picnic tables, and fields for baseball, soccer and other outdoor games. Conveniently located within minutes from major highway accesses, downtown Orlando amenities and facilities, public transportation, schools and shopping. Property is also for rent.
Property Features
Property Type: Residential - Single Family
Cooling: Central Air
Fenced: Yes
Garage: 1 car attached
Heating: Central
Home Style: Contemporary
Lot Size: 0.22 Acres
Roof Type: Shingle
Stories: 1.0
Taxes: $3,212
Year Built: 1990
Amenities
Living Room/Dining Room Combo
Primary Bedroom Main Floor
Stone Counters
Lighting
Sidewalk
Feature Descriptions
Appliances: Range, Range Hood, Refrigerator
Community Features: Street Lights
Days on Site: 4
Directions: From I-4, exit on W Kaley Street and urn left; left on Parramore Ave. Property on the corner of Parramore and Conroy St. (5th transversal street).
Exterior: Block, Concrete, Stucco
Fencing: Chain Link
Flood Zone Code: X
Flooring: Ceramic Tile
Foundation: Slab
Home Warranty Y/N: No
Lot: Cleared, Corner Lot, City Limits, Landscaped, Near Public Transit, Oversized Lot, Paved
Lot Dimensions: 0.22
Ownership: Fee Simple
Parking: Driveway, Ground Level
Parking Notes: Driveway, Ground Level
Patio/Porch: Covered, Front Porch
Pets Allowed: Yes
Property Attached Y/N: No
Property Sub-Type: Single Family Residence
Security: Smoke Detector(s)
Sewer: Public Sewer
Showing Instructions: ShowingTime
Special Sale Provisions: None
Utilities: Fire Hydrant, Public, Sewer Connected, Water Available
Vegetation: Trees/Landscaped
Water: Public
Water Access Y/N: No
Windows: Drapes, Rods, Window Treatments
Zoning: R-1/T/AN
Room Sizes
Primary Bedroom: 13x13
Bedroom 2: 11x11
Bedroom 3: 10x11
Kitchen: 8x9
Great Room: 15x19
Listed By / Shown By
Listed By
Agency Name: CENTURY 21 CARIOTI
Agency Contact: 407-354-0074
Shown By
Agent Name: Priscilla Araujo
Agent Phone: Cell: (954) 325-8848
Agency Title: Realty 100

Estimate Your Payment
Estimated Payment
$ 904.53 per month $563.07 Principal & Interest $267.67 Property Tax $73.79 Homeowner's InsuranceChange Payment Information



Member Participants (and their affiliated licensees, if applicable) shall indicate on their websites that IDX information is provided exclusively for consumers’ personal non-commercial use, that it may not be used for any purpose other than to identify prospective properties consumers may be interested in purchasing, that the data is deemed reliable but is not guaranteed by MLS GRID, and that the use of the MLS GRID Data may be subject to an end user license agreement prescribed by the Member Participant’s applicable MLS if any and as amended from time to time. MLS GRID may, at its discretion, require use of other disclaimers as necessary to protect Member Participant, and/or their MLS from liability.
Based on information submitted to the MLS GRID. All data is obtained from various sources and may not have been verified by broker or MLS GRID. Supplied Open House Information is subject to change without notice. All information should be independently reviewed and verified for accuracy. Properties may or may not be listed by the office/agent presenting the information.
Privacy Policy / DMCA Notice / ADA Accessibility


This site is hosted, designed and copyright
© 1994 - 2026 by
Delta Media Group, Inc. -- Patent Pending --
641 Conroy Street | MLS# O6446431
This single family home located at 641 Conroy Street, Orlando, FL 32835 is currently listed for sale with an asking price of $253,000. This property was built in 1990 and has 3 bedrooms and 2 full baths with 1104 sq. ft. Conroy Street is located in the GRANDVIEW subdivision. Search GRANDVIEW real estate on paraujo.realty100.com today.